
Projects
Avenor projects
A collection of architectural studies exploring light, material and the everyday experience of a place. Different settings, one considered approach.
Thinking beyond the brief
These illustrative studio studies explore different ways to balance light, proportion and material. They represent a design direction, not a record of commissioned construction projects.
24+
Studio studies
6
Creative disciplines
12
Material explorations
The Arcade
Overview
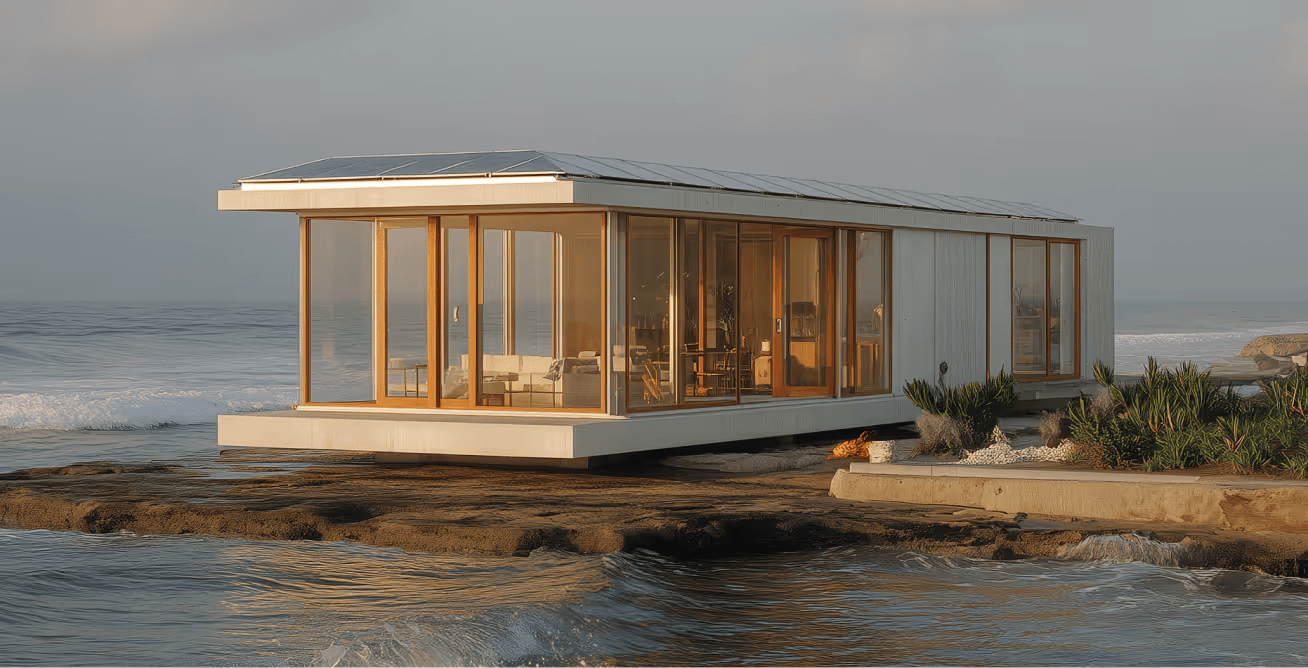
The Arcade is a conceptual retail courtyard, organised around light, movement and shared space. A simple spatial rhythm lets the everyday life of the place take centre stage.

Northlight House
Overview
Northlight House is a workplace concept with daylight at its centre. Flexible rooms, considered thresholds and a quiet palette support different ways of working.

Garden Pavilion / A quiet retreat
Overview
Garden Pavilion is an architectural study in slowing down. Sheltered edges and open views create a gentle transition between the landscape and the interior.

Assembly Hall / Room to gather
Overview
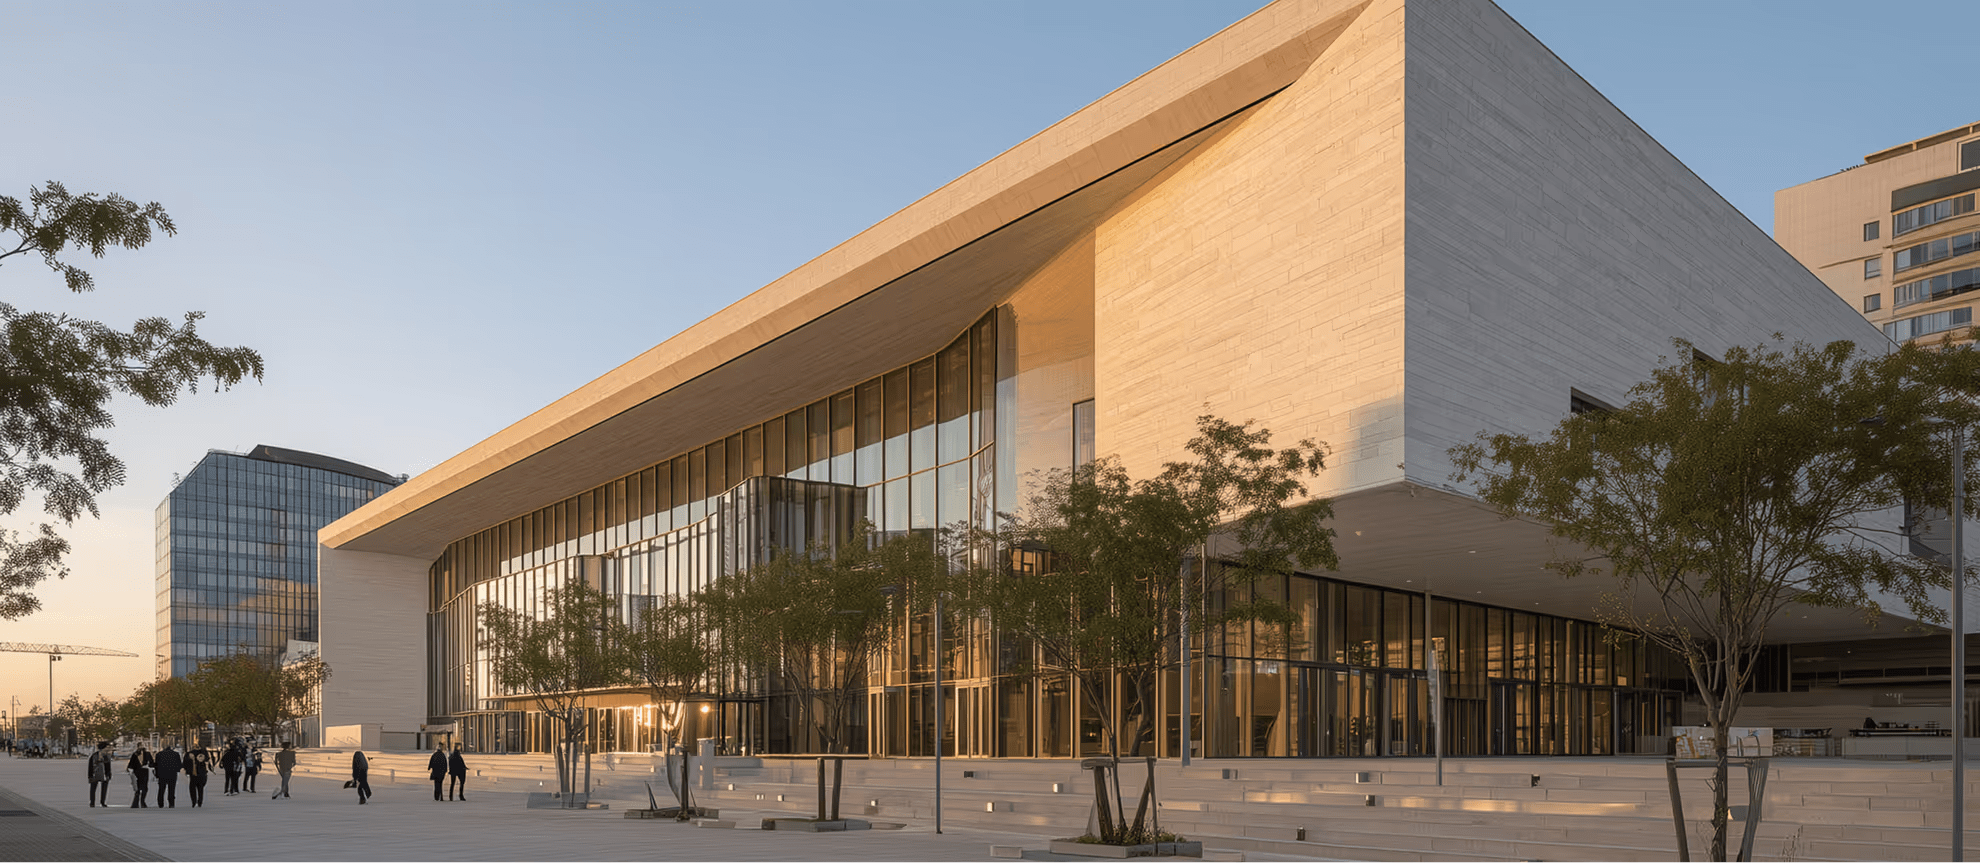
Assembly Hall is a gathering-space concept balancing an open plan with a sense of intimacy. Light, proportion and material give the shared interior its character.
Start a conversation
Let's talk about your place
From a first conversation to the smallest material detail, we bring clarity, curiosity and care to the places you imagine.