
Avenor©
Thoughtful spaces. Lasting impressions.
Avenor is an independent architecture and interiors studio, shaping considered places for the way we live, work and come together.
About Avenor
Architecture shaped by place, light and the people who use it.
From a first conversation to the smallest material detail, we bring clarity, curiosity and care to the places you imagine.

Northlight House
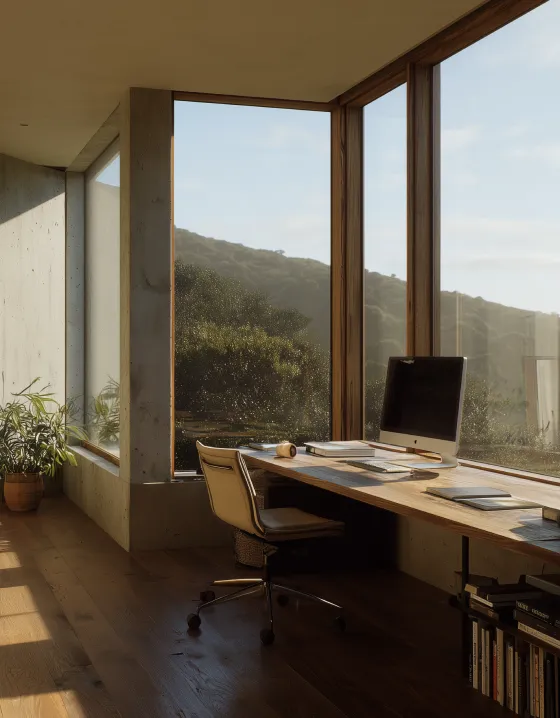
A daylight-led workspace study with a calm material palette and a closer connection to its surroundings.
The Arcade
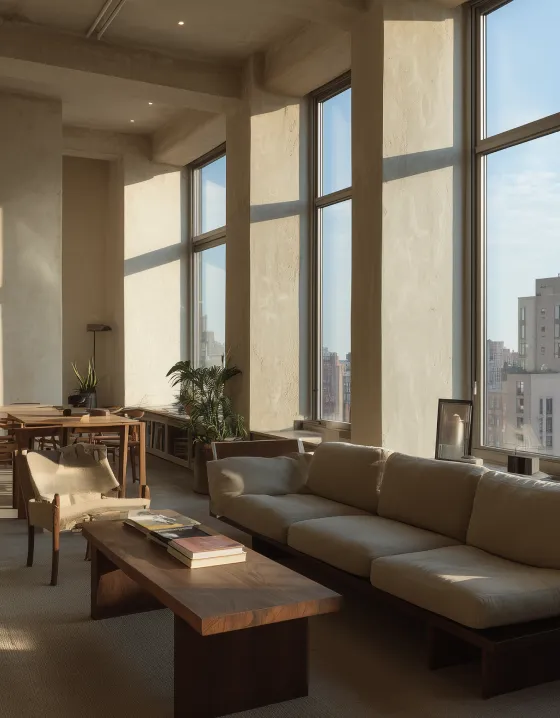
An open retail courtyard concept where generous daylight makes space for everyday encounters.

Garden Pavilion
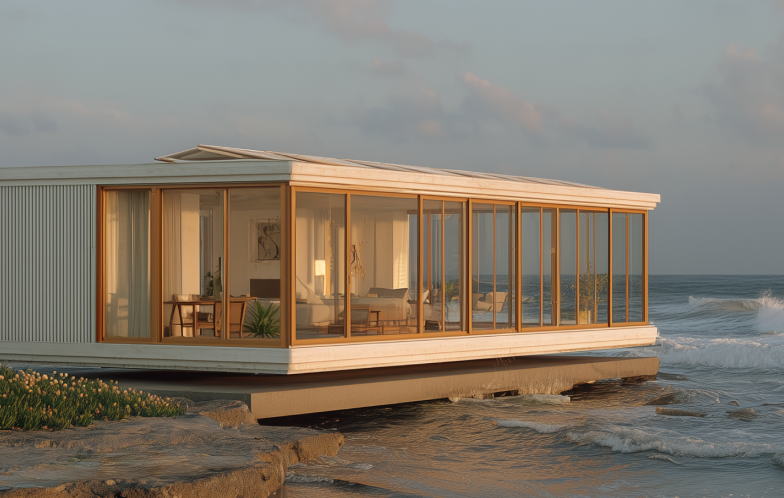
A garden pavilion study that brings quiet interiors and the changing landscape into conversation.
Selected studies
Places with purpose. Spaces with character.
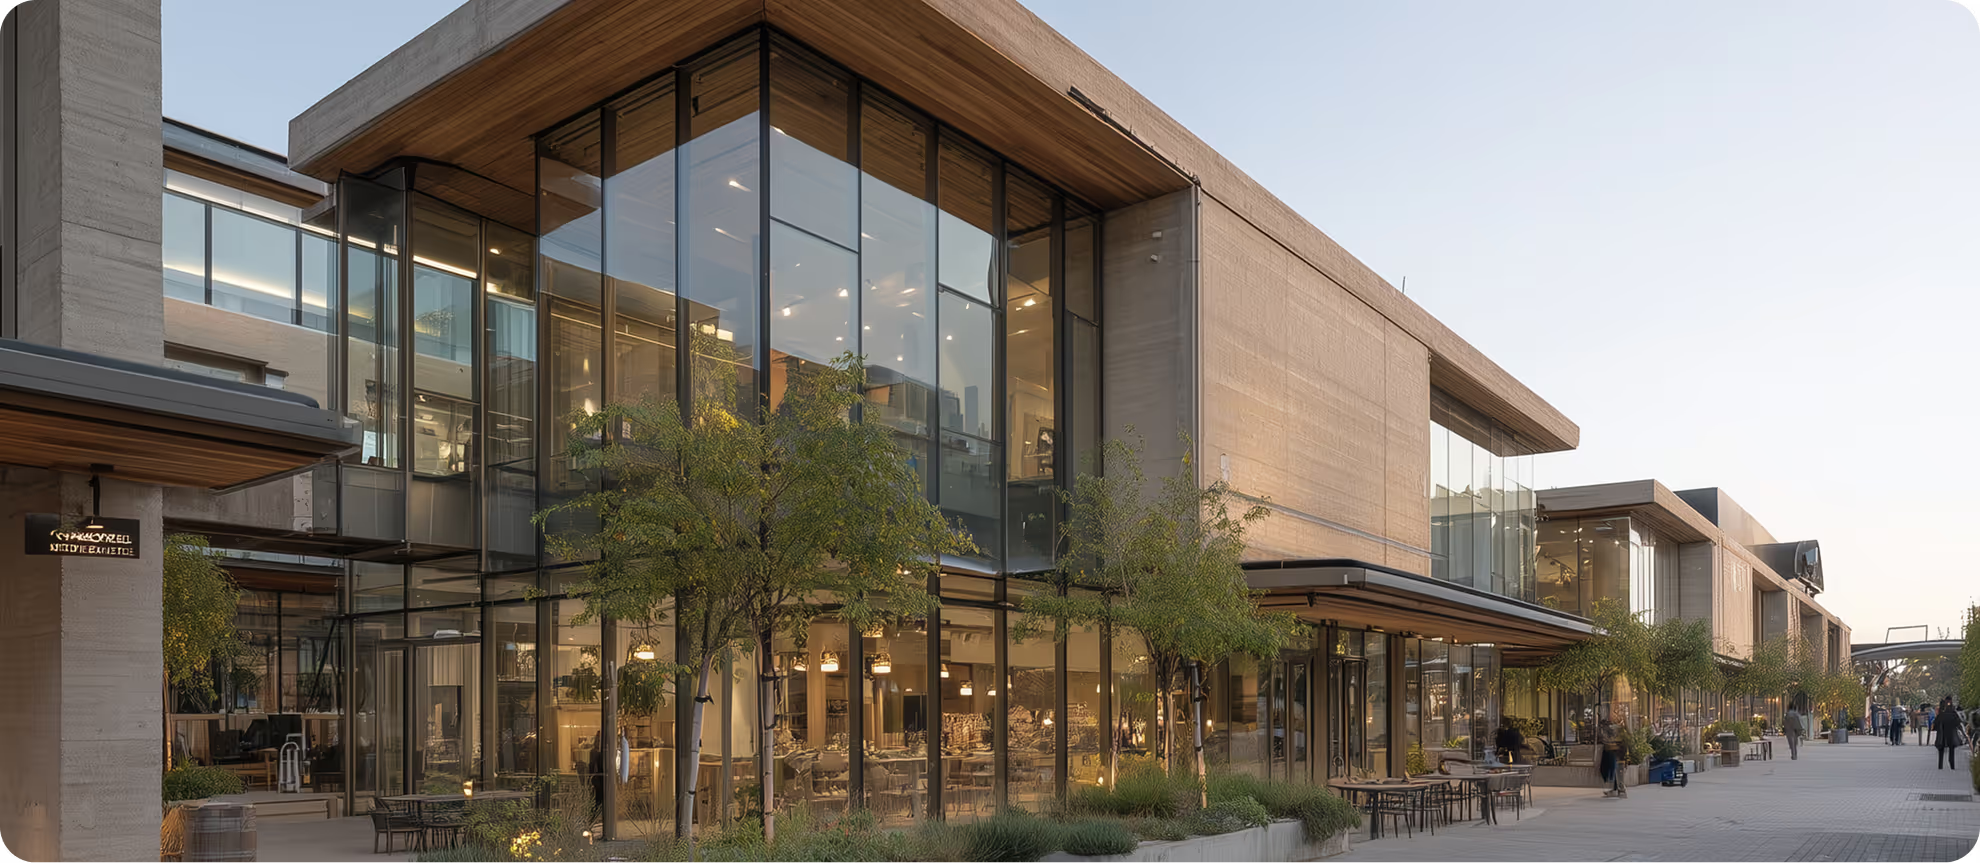
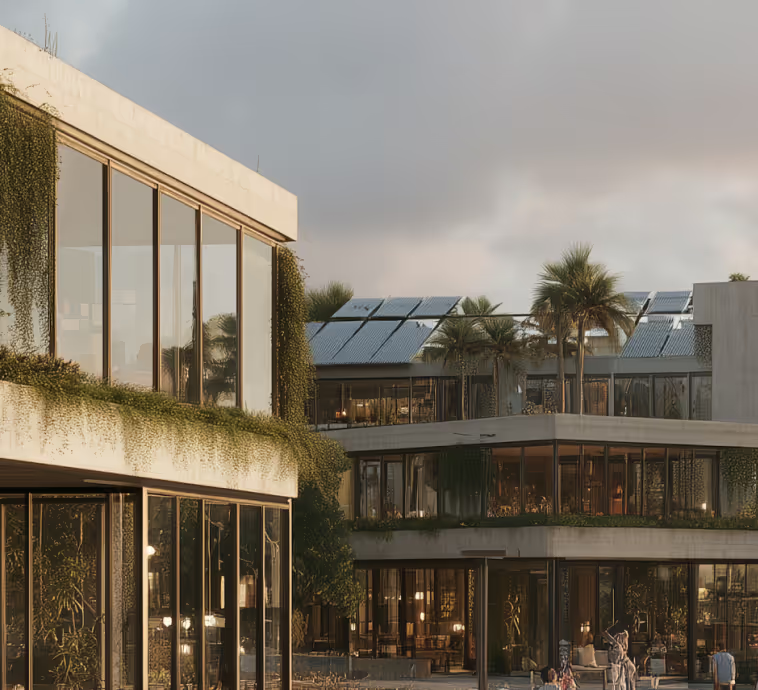
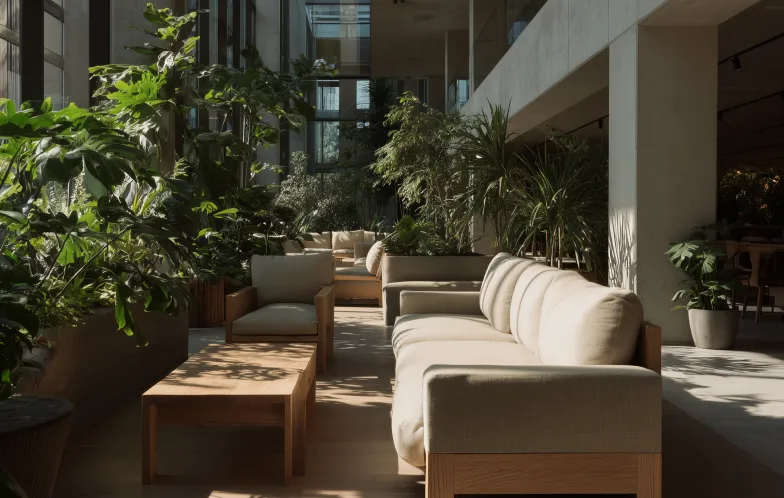
The Arcade explores how a generous central courtyard can turn a retail destination into a place to pause, meet and spend time. Light and circulation guide the plan.

Northlight House rethinks the everyday workplace around natural light, shared space and a restrained material palette. Adaptable layouts leave room for changing routines.

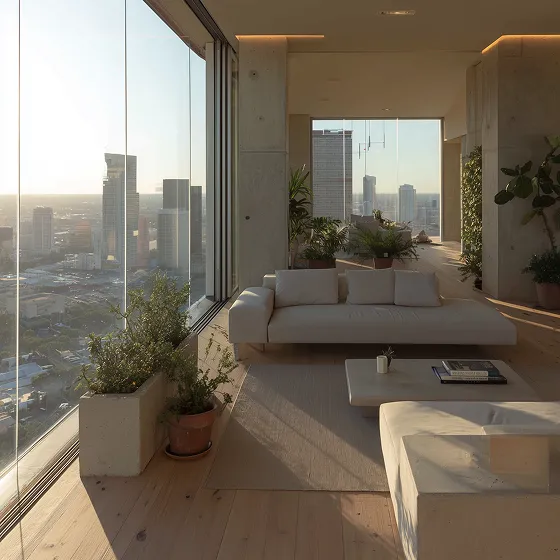
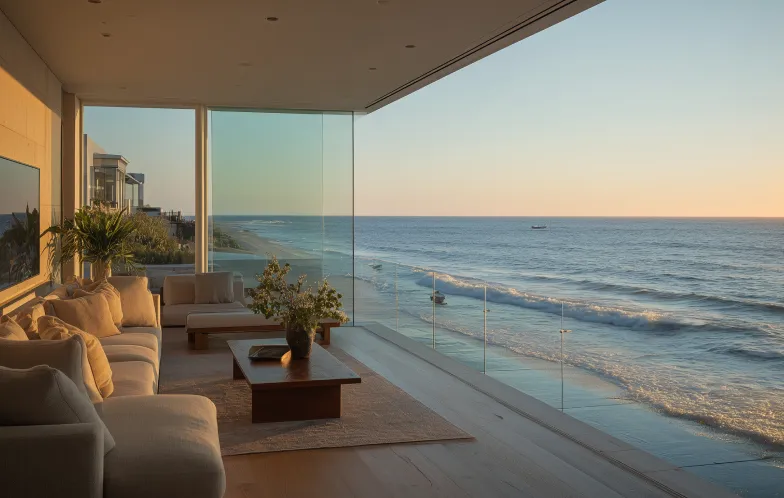
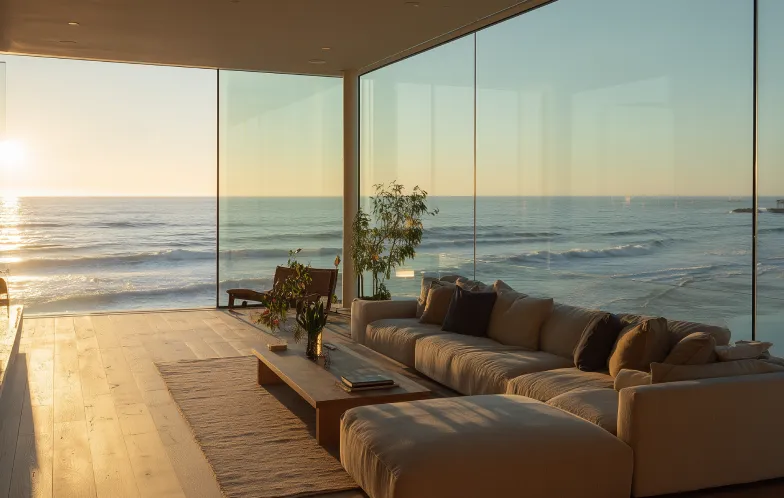
Garden Pavilion is an architectural study in slowing down. Sheltered edges and open views create a gentle transition between the landscape and the interior.
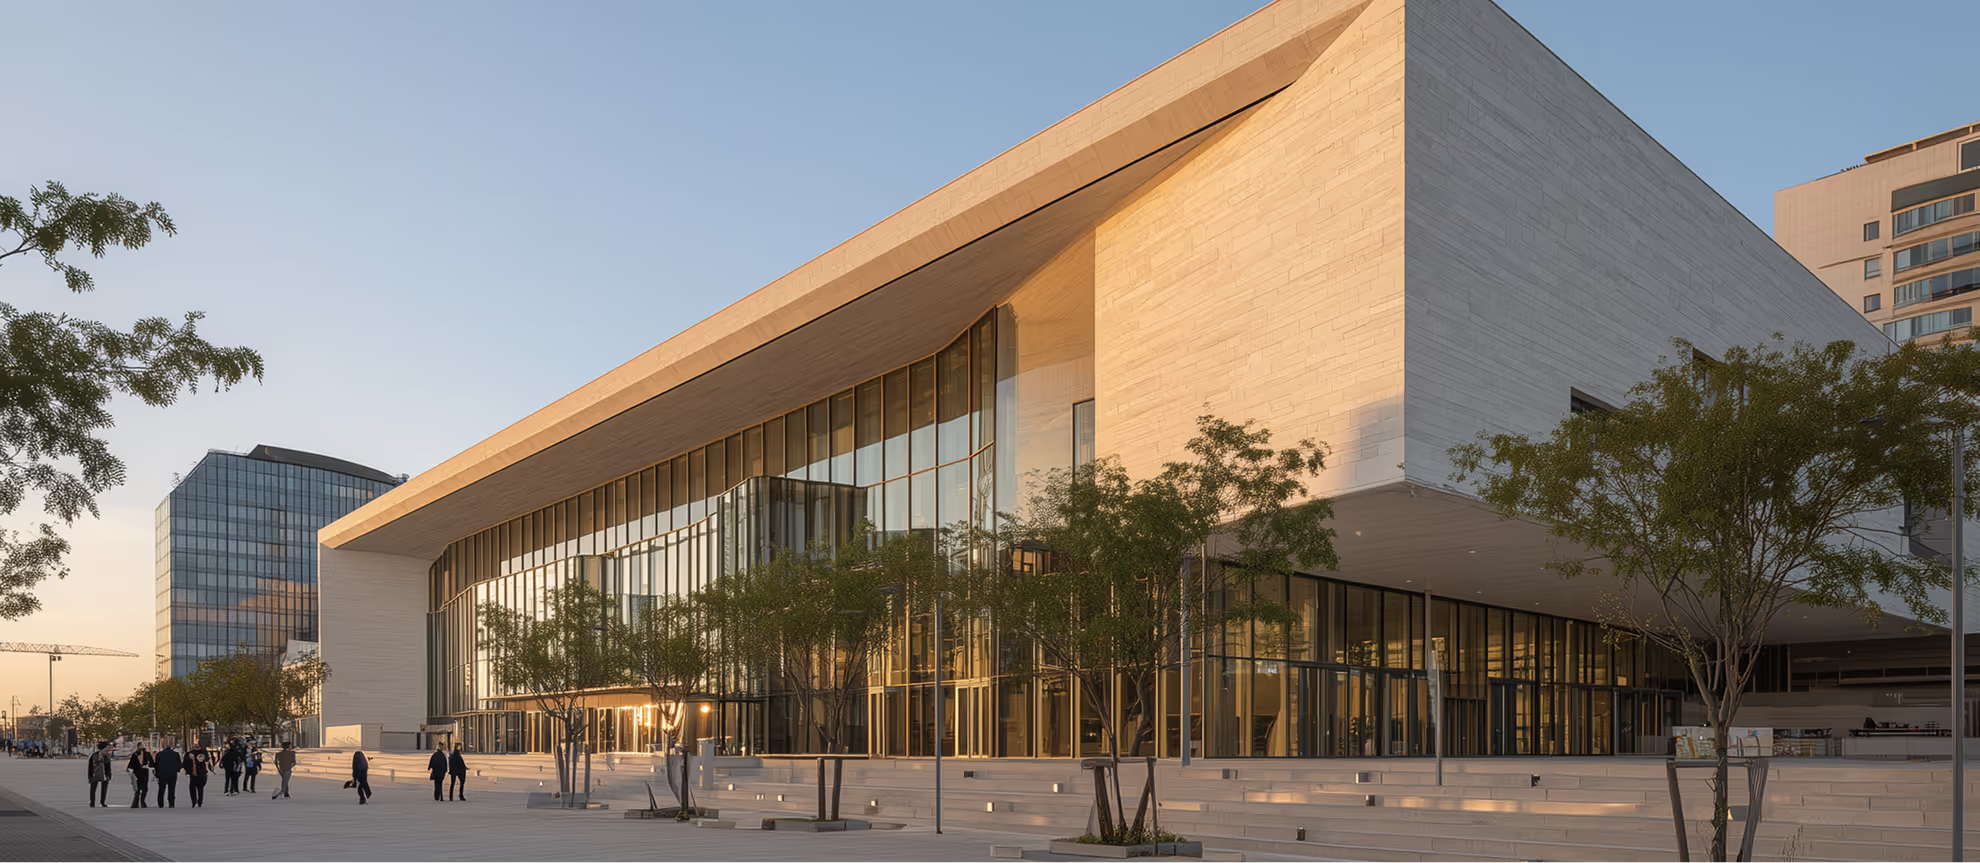
Assembly Hall explores a welcoming setting for people to come together. A clear structural rhythm and carefully framed light give the larger space a more human scale.
About Avenor
A small practice. An open conversation. A lasting point of view.
Avenor brings architecture, interiors and spatial strategy into one conversation. We begin by listening: to your brief, to the site and to the way a space needs to feel. Then we test ideas, refine the details and make a clear plan for what comes next.

Studio journal
Notes from the studio


Good to know
Frequently asked questions
Start with a conversation about the site, how you want to use the space and your priorities. Plans, photographs or a few early ideas are all useful. We will outline a sensible next step before any work begins.
We begin with a discovery meeting and a review of the site information. From there, we prepare a written scope, an outline programme and a clear fee proposal for the stages you need.
Our design scope can include spatial planning, concept architecture, interiors, adaptive reuse and visualisation. Technical delivery and specialist coordination are agreed for each brief and location.
The programme depends on the size of the brief, approvals and the agreed design stages. We set out an indicative schedule after discovery and revisit it together as the project develops.
We consider orientation, reuse, material choices and adaptability from the start. Where specialist assessment or certification is needed, its scope and the appropriate qualified consultants are agreed separately.
Start a conversation
Let's talk about your place
From a first conversation to the smallest material detail, we bring clarity, curiosity and care to the places you imagine.